Climate Control for a Clear-Wall Reception Tent at Snake River Ranch
A complete temporary HVAC and power solution for an 11,000-square-foot luxury wedding reception in the mountains of Wyoming—delivered without compromising the architecture of a clear-wall, clear-top tent.

BACKGROUND & SCOPE
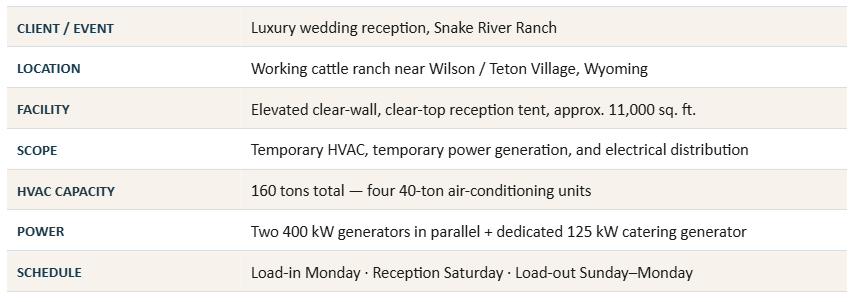
Snake River Ranch sits along the Snake River at the foot of the Teton Range, roughly twelve miles from Jackson and adjacent to Teton Village. It remains a working cattle ranch and a venue-only property: the land and views are provided; every temporary structure, utility, and amenity must be brought in.
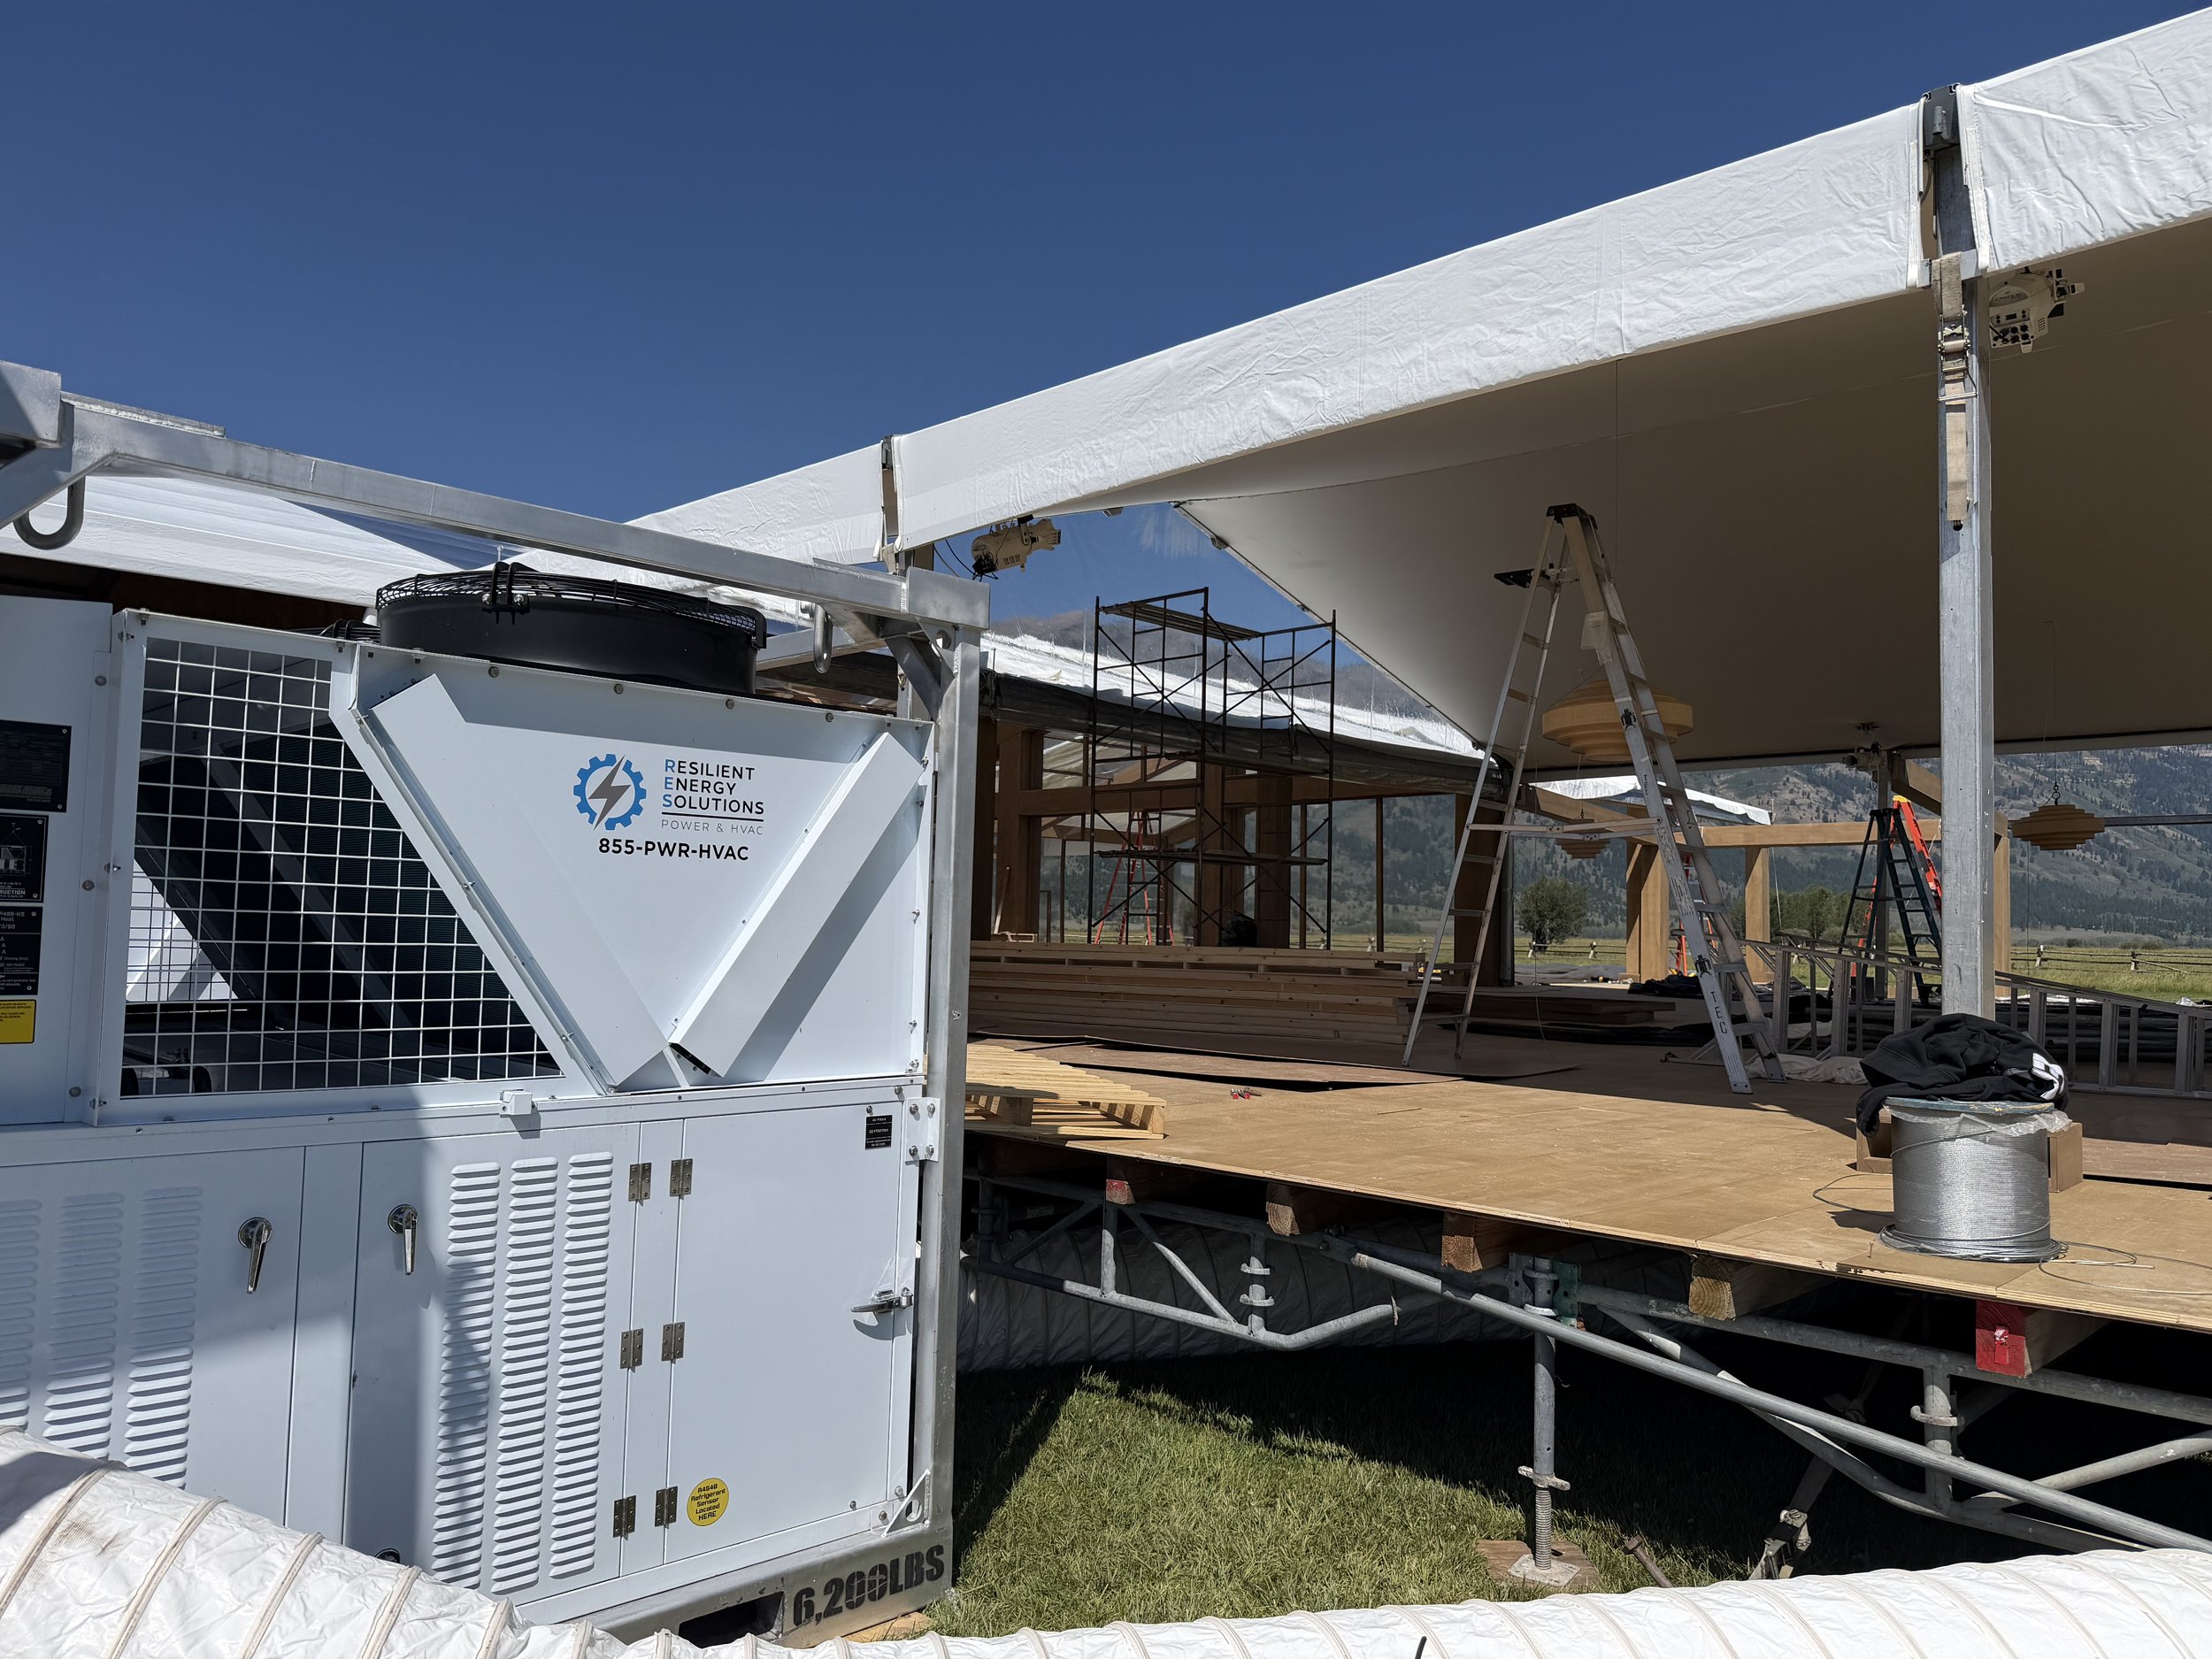
The reception was planned inside an elevated clear-wall and clear-top tent of approximately 11,000 square feet. The architecture was the point of the design. Guests were meant to see the Tetons through the walls and the night sky through the roof. Any climate-control system that draped duct across the façade, punched through the clear vinyl, or parked equipment in the sightlines would have undercut the reason the tent was specified.
The assignment was therefore larger than temperature. The team was asked to provide a complete temporary climate-control and power package capable of holding a comfortable interior environment through a mountain reception—daytime heat, evening drop, production loads, and catering—while leaving the appearance and structural integrity of the tent intact.
THE CHALLENGE
Four constraints defined the job, and they compounded one another.
Distance and limited local inventory
The nearest available equipment package was in Phoenix. That meant a long-haul mobilization of four 40-ton HVAC units, two 400 kW generators, a 125 kW catering generator, distribution gear, duct, and support equipment into a remote Wyoming site with thin local rental depth. Third-party labor, transportation, fueling, and material-handling equipment all had to be booked in advance rather than sourced on the fly.
A working ranch, not a paved event campus
Equipment had to be hauled and spotted across uneven, unpaved ranch terrain. Rain in the days before the reception softened the ground and made unloading and placement of large HVAC units and generators more difficult. A lift had to be coordinated on site so deliveries could be offloaded and positioned safely as they arrived. There was no warehouse dock, no paved laydown yard, and little margin for a missed spotting plan.
A tent that could not be penetrated
The elevated clear-wall structure ruled out a conventional sidewall duct drop. Ductwork could not punch the vinyl, wrap the façade, or sit in guest view. Conditioned air still had to reach the full 11,000-square-foot floor plate evenly enough to keep a reception comfortable. The only acceptable path was under the elevated floor and up through it.
Fuel, weather, and a compressed calendar
The remote location required a 100-gallon fuel cell to be mobilized with the package so generators and support equipment could be fueled without depending on last-minute local supply. Mountain temperature swings after sunset meant the same plant that cooled the tent in the afternoon had to heat it after dark. Load-in began Monday for a Saturday reception, leaving five days to place equipment, pull distribution, install duct, start systems, and test before guests arrived. Load-out was Sunday and Monday.
THE SOLUTION
The team designed a 160-ton temporary HVAC system around the constraints of the tent rather than forcing a standard event layout onto the site.
Climate system
Four 40-ton air-conditioning units were positioned around the elevated tent to keep equipment out of the primary views and to shorten duct runs. Instead of a conventional sidewall discharge, the team developed a custom under-structure duct path: supply duct was routed beneath the elevated floor and introduced through floor openings. Conditioned air entered the space without penetrating or obstructing the clear walls or roof. The same plant was configured to change over from cooling to heating as outdoor temperatures fell after sunset, so one system covered both halves of a mountain evening.
Power and distribution
Two 400 kW generators were paralleled to serve HVAC and event-production loads as a single primary plant. A separate 125 kW generator was dedicated to catering so kitchen and service loads could not contend with climate or production for capacity, and so a catering issue would not take down the reception systems. Temporary distribution was pulled to support HVAC, production, and catering as distinct but coordinated circuits.
Logistics and site execution
Transportation from Phoenix, third-party labor, unloading equipment, and on-site fuel were locked in before the first truck rolled. A lift was staged at the ranch to receive and spot equipment as deliveries arrived. The 100-gallon fuel cell traveled with the package so fueling did not depend on remote-area availability. Placement, distribution, duct installation, startup, and testing were completed in the Monday-to-Friday window so Saturday was an operating day, not a commissioning day.

RESULTS
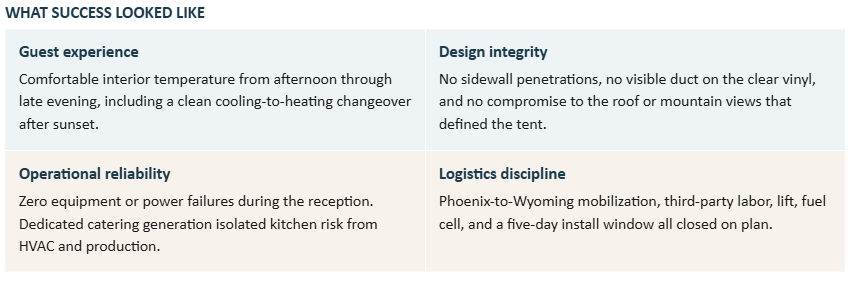
The temporary HVAC and power systems ran through the reception without equipment or power-related issues. The under-floor duct solution conditioned the full tent while the clear walls and roof stayed visually clean. After sunset, as mountain temperatures dropped, the system was changed over from cooling to heating and continued to hold a comfortable interior for the rest of the evening.
Despite the haul from Phoenix, the unpaved ranch access, rain-softened ground, and limited local support, every piece of the plan held: equipment, labor, distribution, fueling, and material handling arrived and operated on schedule. The project finished as designed. The client was highly satisfied with both system performance and overall execution.
WHY IT WORKED
The project succeeded because the engineering followed the architecture instead of the other way around. Once the clear walls were treated as a hard constraint, the under-floor duct path became the only acceptable answer—and then the rest of the package was built to support that answer: equipment placed around the tent rather than against it, power sized and segregated so climate would not share risk with catering, fuel and lifting capacity traveling with the plant, and enough calendar on the front end that Saturday was reserved for guests.
Remote mountain events fail on logistics more often than they fail on tonnage. This one did not, because the haul, the ground conditions, the fuel, and the weather swing were designed as part of the system rather than treated as site surprises.
IN BRIEF
160 tons of HVAC, 925 kW of generation, and under-floor supply—comfort through a mountain reception without touching the clear walls.