Climate Control & Redundant Power for a Multi-Tent Wedding
A fully glass reception and cocktail complex at a private residence in Atlanta, GA — delivered under restricted access, long distribution distances, and continuous weather pressure.

BACKGROUND & SCOPE
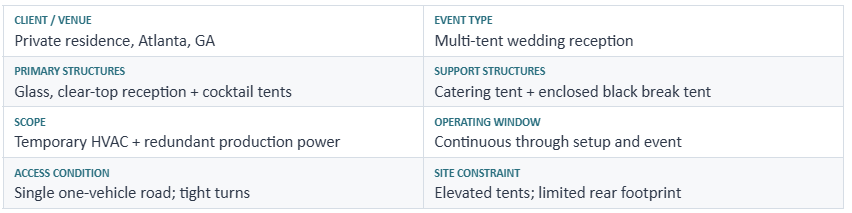
The assignment was to design, deliver, and operate a complete temporary climate-control and redundant power solution for a multi-tent wedding constructed behind a private residence in Atlanta. The program required HVAC and production power for a fully glass, clear-top main reception tent and a matching cocktail tent, plus climate control and electrical distribution for dedicated catering and break tents.
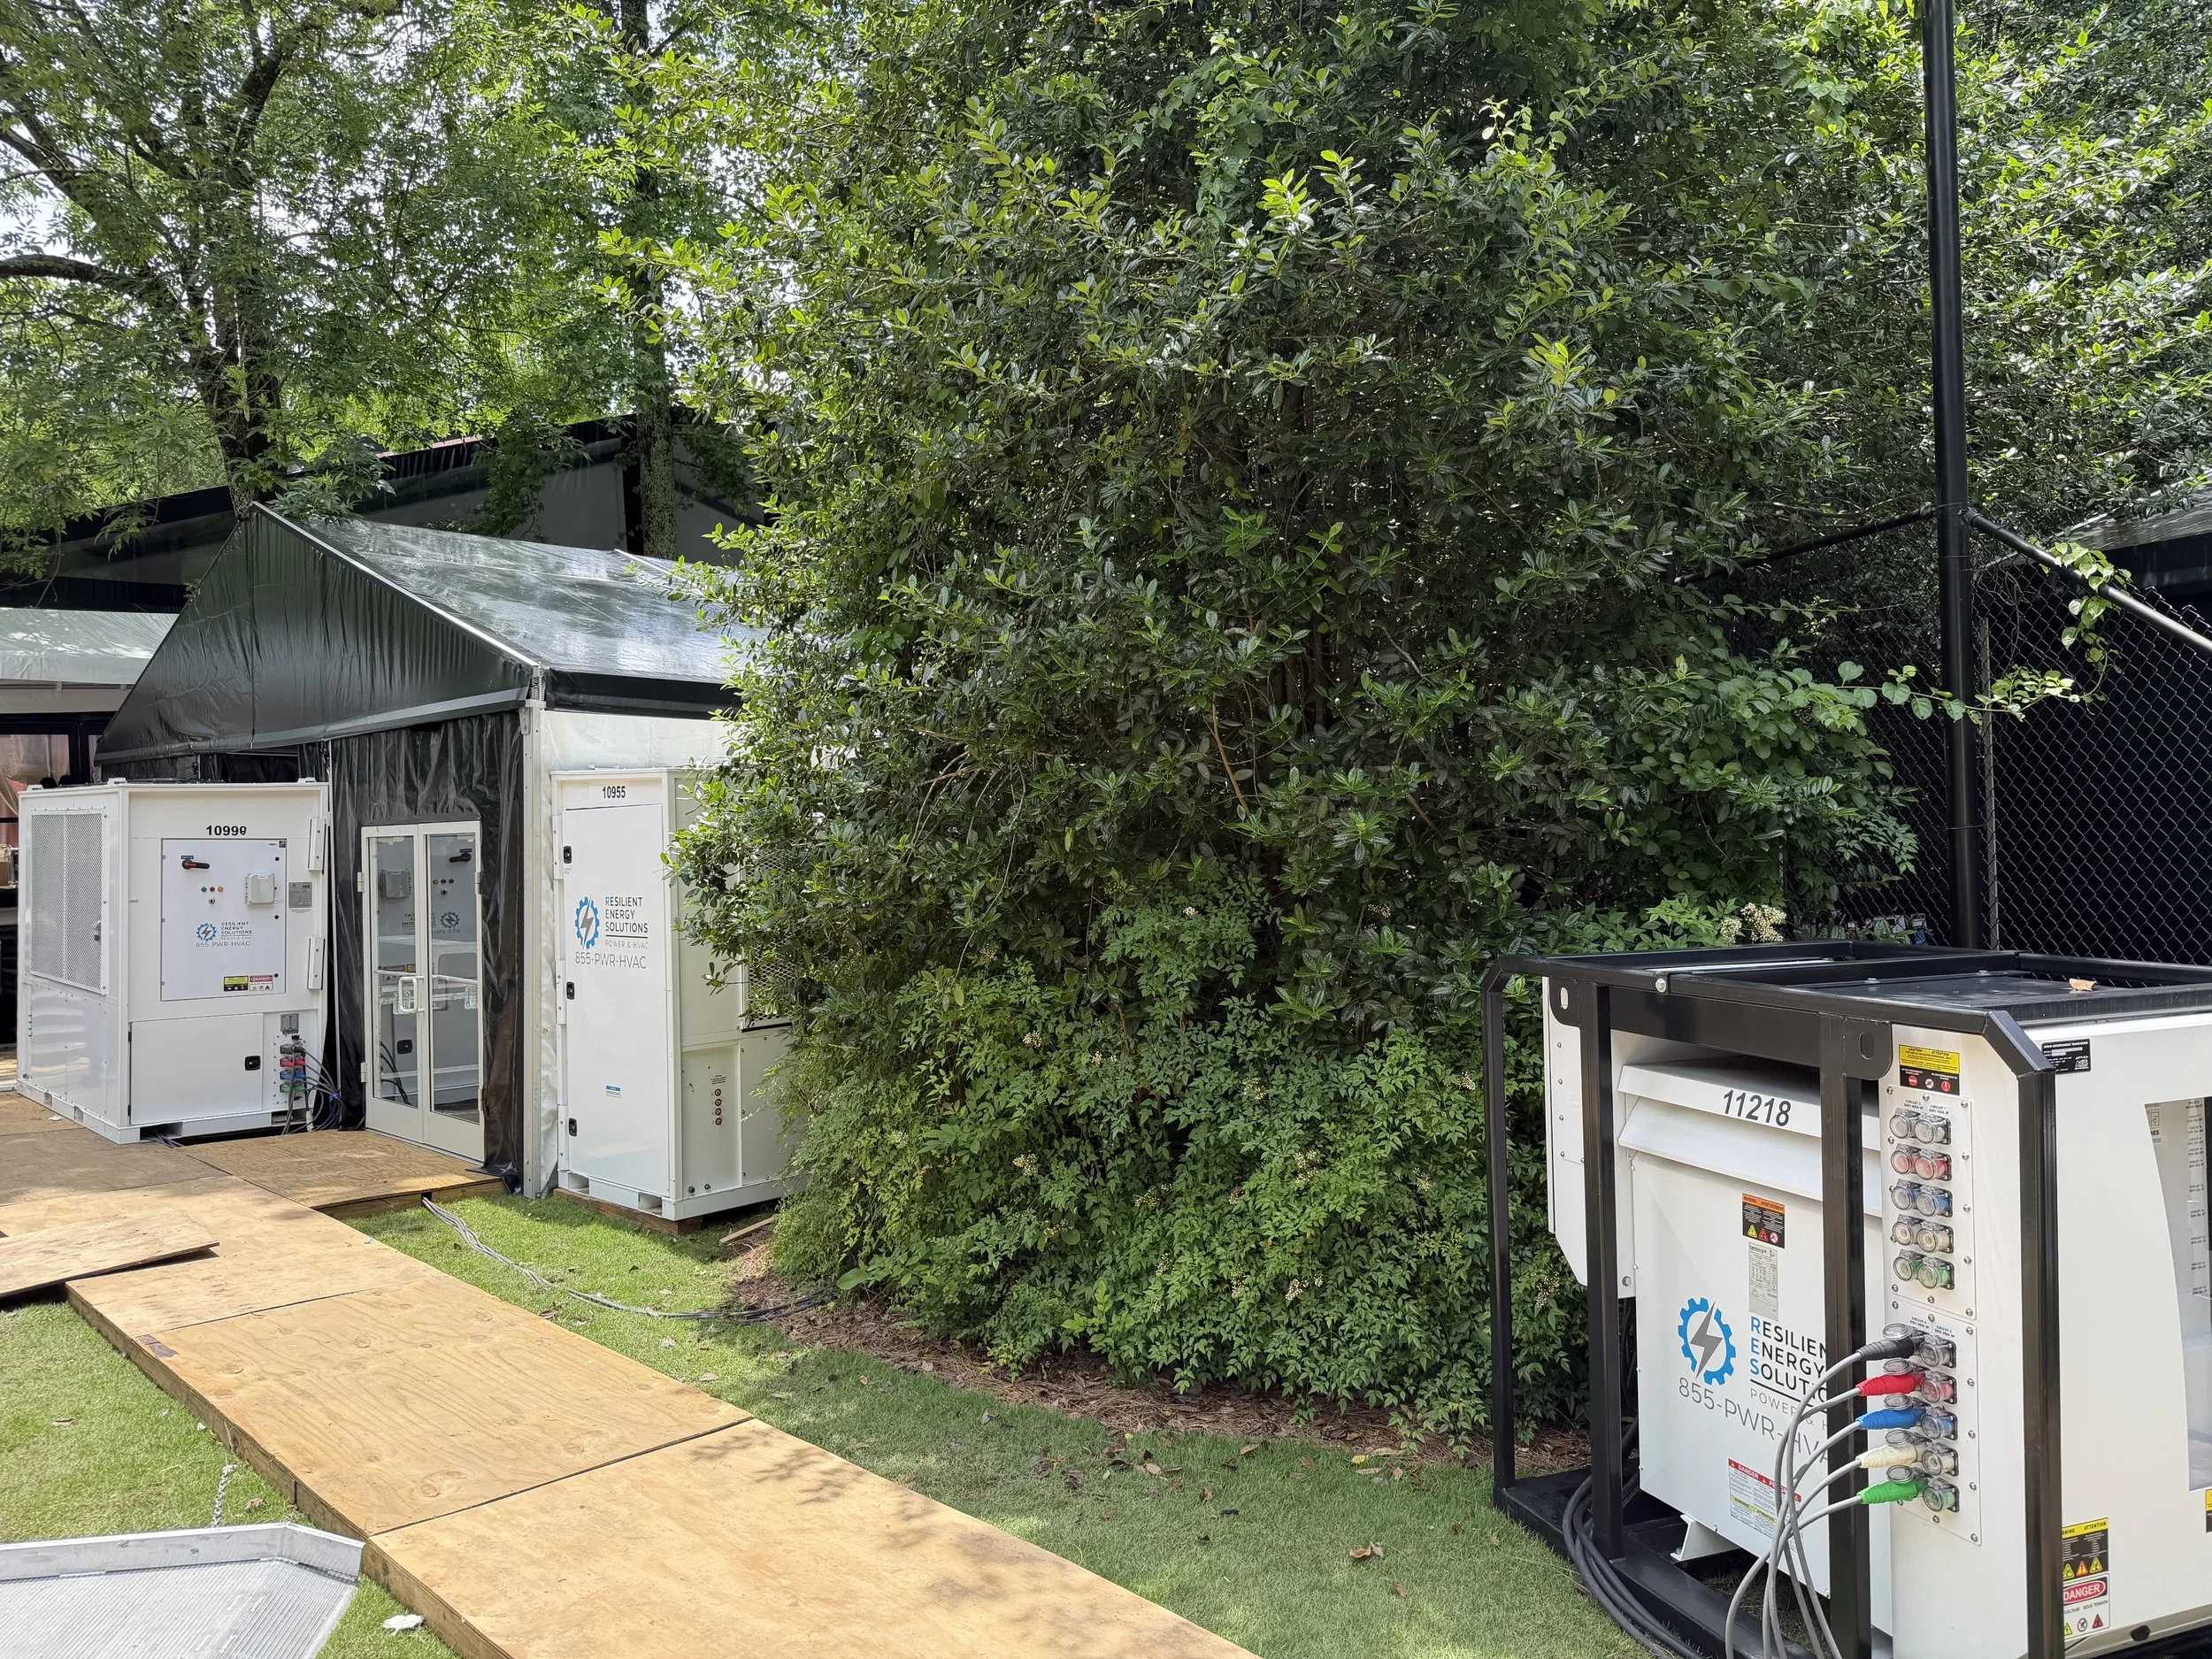
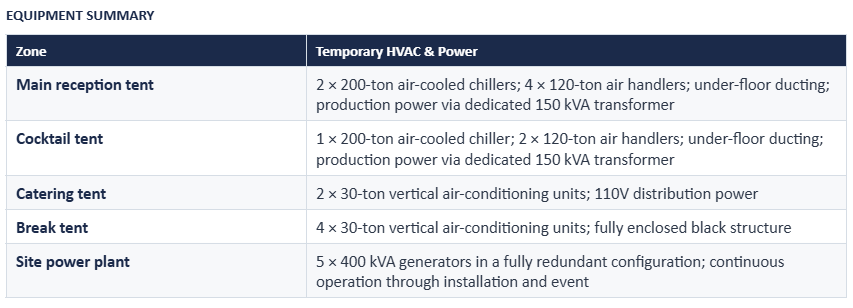
The main reception tent was served by two 200-ton air-cooled chillers and four 120-ton air handlers. Because of the elevated tent design and the limited space surrounding the structure, the air handlers were positioned behind the tent and ducted underneath the elevated floor. That arrangement delivered conditioned air without interrupting the visual continuity of the glass walls.
The cocktail tent used one additional 200-ton air-cooled chiller and two 120-ton air handlers, also ducted under the elevated floor. Air handlers for both primary tents had to be delivered and set before tent construction began — locking the HVAC layout into the construction sequence from day one.
Temporary production power was provided for both primary event tents, including two separate 150 kVA transformers for production distribution. The catering tent received 110V distribution power and two 30-ton vertical air-conditioning units. The fully enclosed black break tent was conditioned with four 30-ton vertical air-conditioning units.
Five 400 kVA generators formed a fully redundant temporary power system capable of supporting HVAC, production, and supporting event loads. The complete system was designed to operate continuously throughout setup and the event.
THE CHALLENGE
The project site imposed logistical and spatial constraints that conventional temporary HVAC and power packages could not absorb without a custom approach. The event was constructed behind a private residence. A single access road was only wide enough for one vehicle at a time, and tight turns prevented conventional long trailers from reaching the equipment area. Deliveries had to be sequenced and transferred using rollback trucks capable of navigating the restricted route.
Equipment placement required extensive coordination with the tent contractor. Air handlers serving both primary tents had to be delivered, positioned, and prepared before tent construction could begin. That created a critical-path installation sequence spanning multiple vendors — any miss on staging would have delayed the structures themselves.
Limited space behind the tents made conventional packaged HVAC equipment impractical. Chillers had to be positioned approximately 350 feet from the main reception tent and approximately 450 feet from the cocktail tent, creating long chilled-water runs between the central plant and the conditioned spaces. Long under-floor duct runs added another layer of design complexity.
Compounding constraints
Heavy rain throughout the project complicated site access, equipment movement, installation, and working conditions.
Numerous additions and changes to site requirements required continuous adaptation of the temporary HVAC and power systems.
A single entry/exit route forced all deliveries, offloading, vendor access, and daily workflow into one coordinated corridor.
Generators operated continuously through installation and the event, requiring disciplined fuel management and multiple coordinated fuel deliveries.
THE SOLUTION
An air-cooled chilled-water system was selected to solve the limited equipment footprint and the long distribution distances at the same time. Remotely located chillers allowed smaller-footprint air handlers to sit directly behind the event tents, where space was extremely limited, while chilled water was distributed approximately 350 feet to the main reception area and approximately 450 feet to the cocktail tent.
The main reception tent used four 120-ton air handlers; the cocktail tent used two. Those units were delivered and positioned before tent construction began so the tent structures could be built around a predetermined HVAC layout. Conditioned air was then routed through ductwork underneath the elevated tent floors — preserving the appearance of the fully glass structures while providing effective air distribution throughout the event spaces.
To overcome restricted site access, transportation and delivery sequences were planned around rollback trucks that could move equipment through the narrow access road and tight turns behind the residence. Staging windows were coordinated with tent crews so the critical air-handler set points occurred before fabric and structure went up.
A five-unit, 400 kVA generator configuration provided a fully redundant temporary power system for the site. Dedicated 150 kVA transformers supplied production distribution for the main reception and cocktail tents, while additional distribution supported catering and other event requirements.
The team managed continuous generator operation and multiple fuel deliveries throughout the project to keep power uninterrupted. As site requirements changed, equipment placement, distribution, and supporting infrastructure were adjusted without breaking coordination with tent crews, production teams, catering, and the other vendors sharing the single access route.
Design decisions that unlocked the site
Remote air-cooled chillers — plant capacity off the tent perimeter; air handlers only where the architecture allowed.
Pre-tent air-handler set — HVAC footprint locked before structure, not after.
Under-floor supply — cooling without visible duct or wall penetrations on the glass elevations.
Rollback delivery program — equipment moved through a one-lane residential corridor that long trailers could not serve.
Fully redundant generator plant — HVAC, production, and support loads on a continuously fueled, five-unit system.
RESULTS
The temporary climate-control and power systems performed successfully throughout the event. Both the main reception and cocktail tents maintained comfortable interior conditions despite the glass envelopes, long distribution distances, limited equipment footprint, and changing weather.
The chilled-water HVAC design delivered the required cooling capacity while keeping the equipment footprint immediately surrounding the tents to a minimum. Under-floor ducting provided effective air distribution without compromising the appearance of the fully glass event spaces.
The redundant temporary power system operated successfully throughout the project. Production experienced zero power-related issues during the event. Continuous generator operation and coordinated fuel deliveries maintained reliable power through setup and event operations.
Despite heavy rain, restricted site access, numerous project changes, and extensive multi-vendor coordination, the team adapted to evolving requirements and completed the project as planned. The event concluded successfully. The client was highly satisfied with both the comfort of the event spaces and the overall performance of the temporary HVAC and power systems.